
Listing Courtesy of: CRMLS / Listed By: Liana Norman, Coldwell Banker Realty - Contact: 949-690-6906
27703 Ortega Highway 115 San Juan Capistrano, CA 92675
Active (0 Days)
$599,000 (USD)
Description
MLS #:
OC26224787
OC26224787
Type
Mfghome
Mfghome
Year Built
1976
1976
School District
Capistrano Unified
Capistrano Unified
County
Orange County
Orange County
Listed By
Liana Norman, DRE #01054256 CA, 01054256 CA, Coldwell Banker Realty, Contact: 949-690-6906
Source
CRMLS
Last checked Oct 28 2026 at 3:50 AM GMT+0000
CRMLS
Last checked Oct 28 2026 at 3:50 AM GMT+0000
Bathroom Details
- Full Bathroom: 1
- 3/4 Bathroom: 1
Interior Features
- Recessed Lighting
- Laundry: Inside
- Pantry
- All Bedrooms Down
- Open Floorplan
- Ceiling Fan(s)
- Dishwasher
- Microwave
- Disposal
- Refrigerator
- Bedroom on Main Level
- Laundry: Laundry Room
- Windows: Double Pane Windows
- Quartz Counters
- Gas Range
- Water Heater
- Water Purifier
- Ice Maker
- Main Level Primary
Lot Information
- Back Yard
- Yard
- Paved
- Near Park
Property Features
- Foundation: Raised
Heating and Cooling
- Forced Air
- Whole House Fan
- Central Air
Pool Information
- In Ground
- Association
Flooring
- Carpet
- Laminate
Exterior Features
- Roof: Composition
Utility Information
- Utilities: Water Connected, Sewer Connected, Cable Connected, Electricity Connected, Natural Gas Connected, Water Source: Public
- Sewer: Public Sewer
Parking
- Carport
- Covered
Stories
- 1
Living Area
- 1,500 sqft
Additional Information: Dana Point/San Clemente | 949-690-6906
Location
Disclaimer: Based on information from California Regional Multiple Listing Service, Inc. as of {10/27/26 20:50} and /or other sources. Display of MLS data is deemed reliable but is not guaranteed accurate by the MLS. The Broker/Agent providing the information contained herein may or may not have been the Listing and/or Selling Agent. The information being provided by Conejo Simi Moorpark Association of REALTORS® (“CSMAR”) is for the visitor's personal, non-commercial use and may not be used for any purpose other than to identify prospective properties visitor may be interested in purchasing. Any information relating to a property referenced on this web site comes from the Internet Data Exchange (“IDX”) program of CSMAR. This web site may reference real estate listing(s) held by a brokerage firm other than the broker and/or agent who owns this web site. Any information relating to a property, regardless of source, including but not limited to square footages and lot sizes, is deemed reliable.

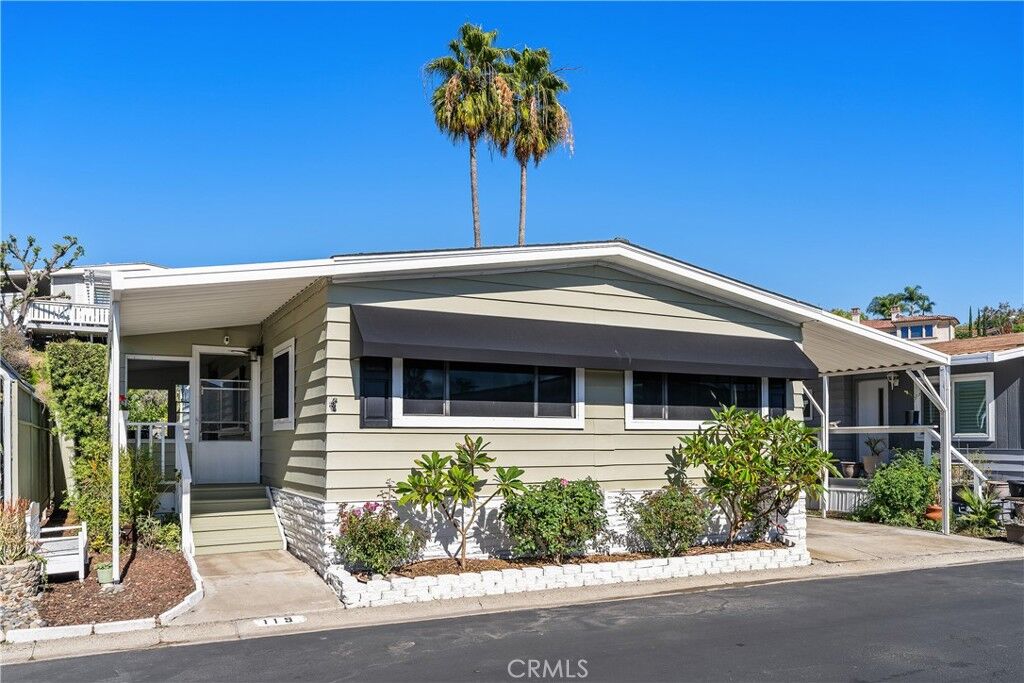
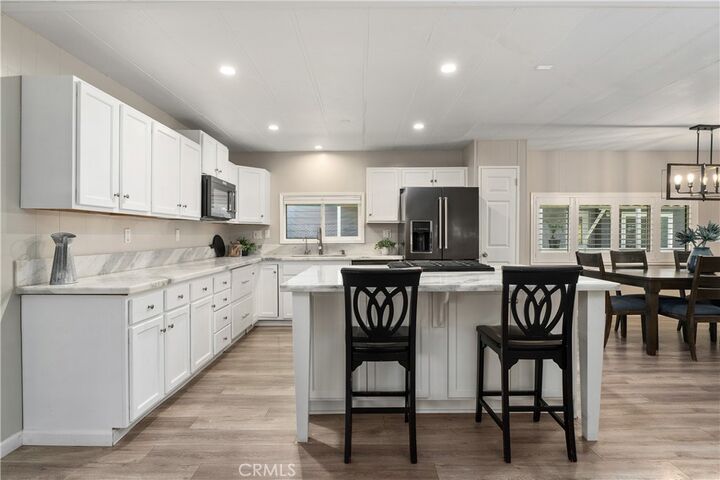
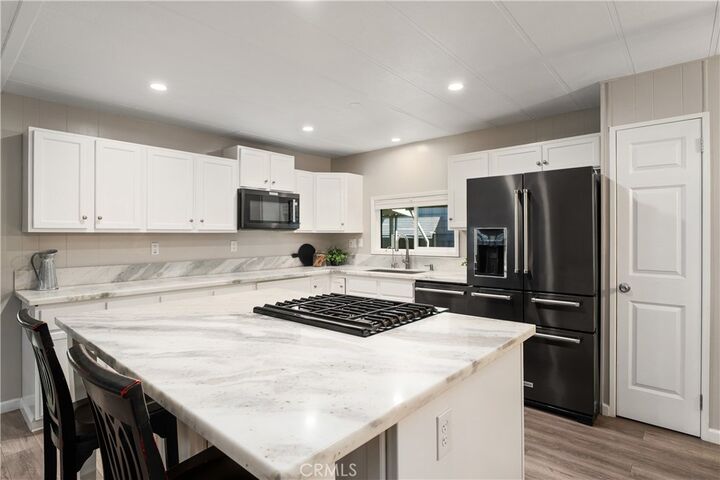
The home features a Life Source whole-house water system, reverse-osmosis water at the kitchen sink and refrigerator, and a whole-house fan. The kitchen offers an island with cooktop, while the fenced yard with turf and repaired porch deck creates a welcoming place to relax outdoors. Additional highlights include a 50-amp, 240-volt EV charger, Wynstan security screens, shutters in the living area, pull-down and push-up shades, and exterior eave lighting. Four Ring cameras are also installed. A well-equipped home with thoughtful upgrades and inviting indoor-outdoor spaces with enlarged patios and parking slabs for wider carport use and storage shed for extra storage.
El Nido Estates features a large pool with view of the hills, enclosed spa and clubhouse.